
Below the main floor
Basement Finishing & Remodeling in Duluth
Turn the space downstairs into a family room, office or guest suite, with the moisture check, framing, wiring, bathroom and finishes all handled by one team.
Describe the space downstairs: (000) 000-0000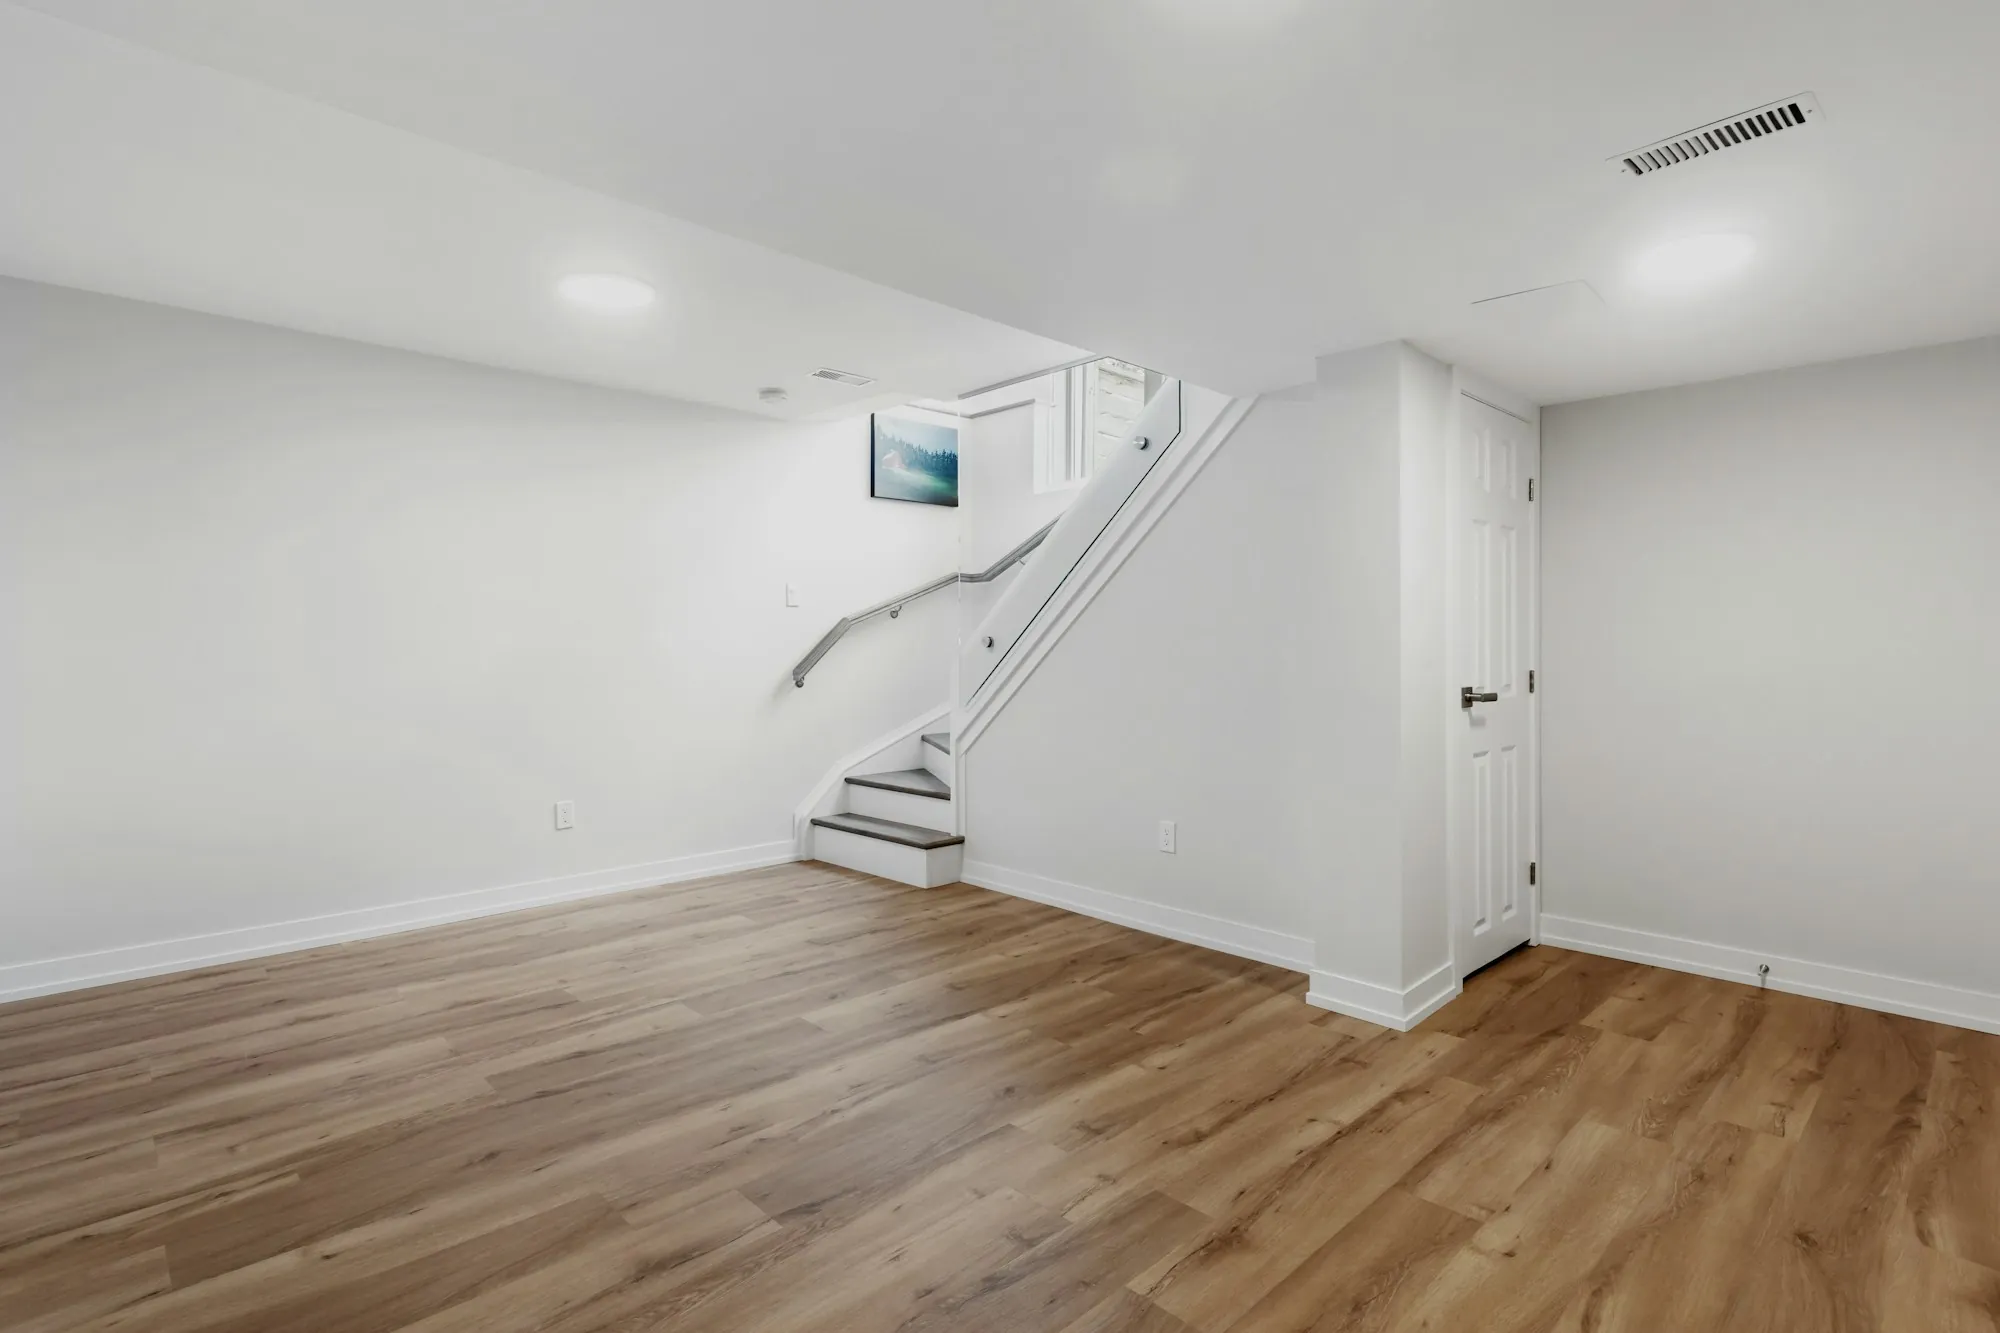
Dry First, Then Finished
A basement can only be finished once it stays dry. Before any framing, we look over the slab and foundation walls for stains, efflorescence or a musty smell, and any fix goes into the scope ahead of insulation.
After that, the space is laid out around what cannot move easily: the stairs, support posts, ductwork and main drain. A basement touches framing, wiring, sometimes plumbing, drywall and paint, which is exactly the kind of job that benefits from one contract.
Typical Basement Scope
-
Dry-out work first
Where the concrete shows signs of water, the cause is dealt with and written into the scope before a single stud is set against the wall.
-
Framing and insulation
Exterior walls insulated, new partitions framed for each planned room and ceilings either closed in or dropped to leave access to valves and ducts.
-
Wiring and lighting
New circuits, outlets and recessed lights placed for how each room will actually be used, from a desk wall to a TV corner.
-
A bathroom or wet bar
Adding a full bath, a powder room or a bar sink means new drain and supply lines, and fixtures lower than the main sewer line require a pump to lift waste.
How the Work Moves
-
Check and plan
We look at moisture, ceiling height, the stairs and where the main drain sits, then lay out the rooms around posts, beams and ducts.
-
Rough-in and inspect
Framing, wiring and any plumbing go in and are inspected before insulation and drywall close up the walls for good.
-
Finish and hand back
Drywall, trim, doors, lighting and paint complete the space, followed by a walk-through with you to catch any touch-ups.
Basement Questions
Is a low ceiling a problem?
It can be. Ductwork, beams and drain lines often hang below the rest of the ceiling. Some can be wrapped in soffits; others decide where a bedroom can go, since code sets a minimum height for sleeping rooms.
What if the basement has had water before?
Then that comes first. We find out where the water came from and include the correction in the scope, because drywall over a damp wall will not last.
Unused Square Footage Under Your Feet?
Let us know how the space is used now, any water history and the rooms you picture down there. We will explain the steps from bare walls to finished.
Plan the room you're missing — (000) 000-0000